




Address
837 31st Street S, Arlington, VA
Price
$ 995,000
Property Attributes
- MLS#VAAR2077848
- TypeSingle Family
- Listing Status ACTIVE
- CountyARLINGTON
- CityArlington
- NeighborhoodOakcrest
- Zip22202
- StyleSplit Level
- Year Built1961
- Taxes$ 10238
- Price$ 995,000
- Bedrooms4
- Full Bathrooms3
- Half Bathrooms0
- Sqr Footage1985
- Lot Size0.15 Acres
Data Source:
Bright MLS
Property Description
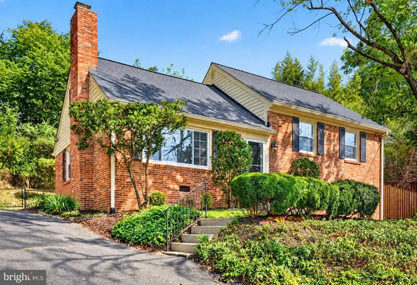
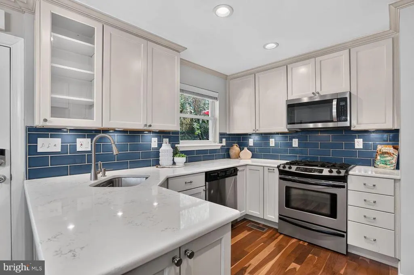
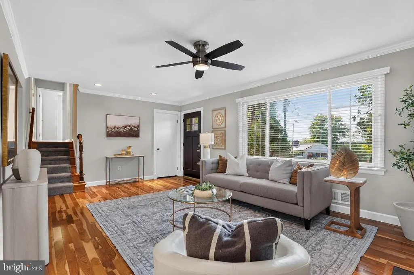
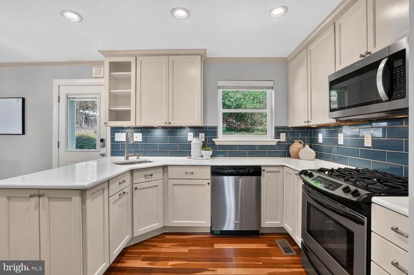
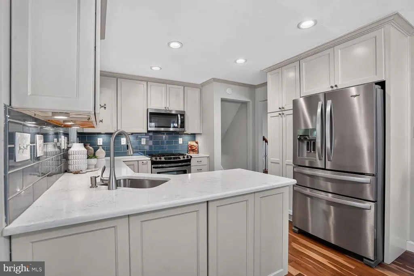
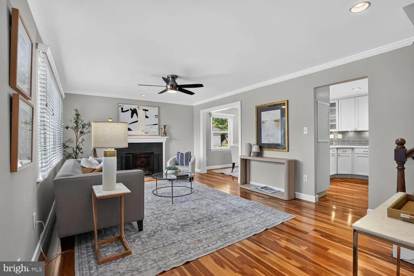
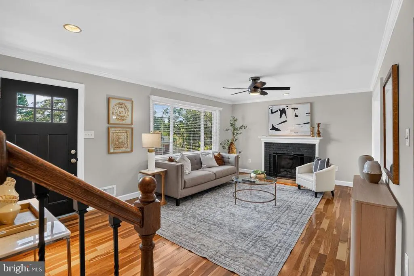
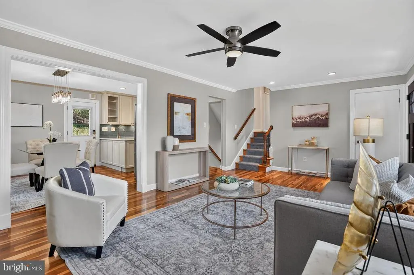
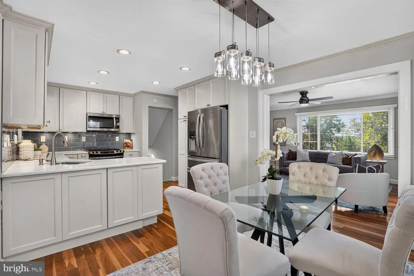
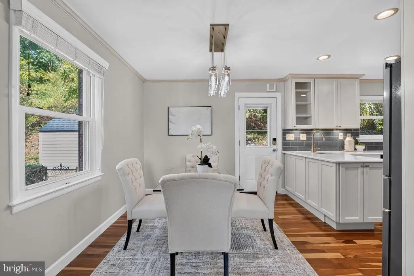
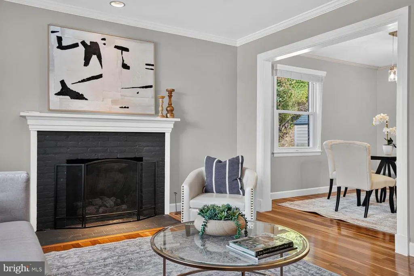
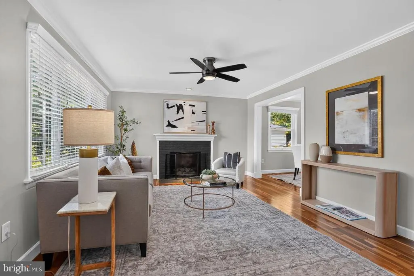
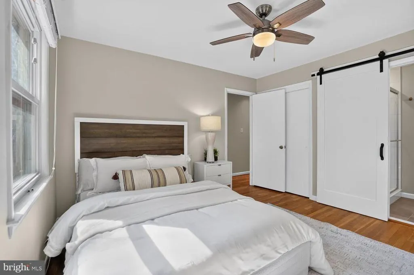
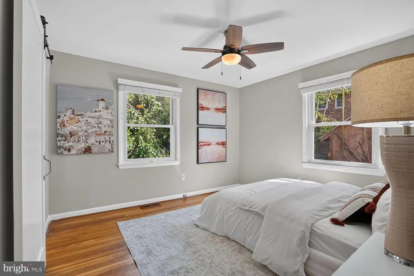
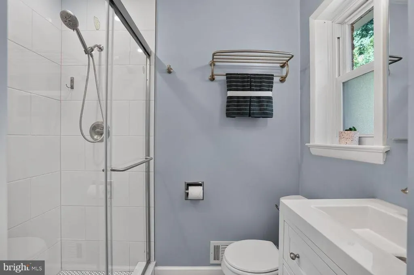
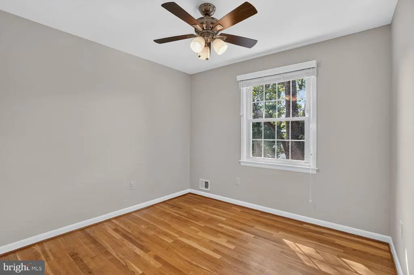
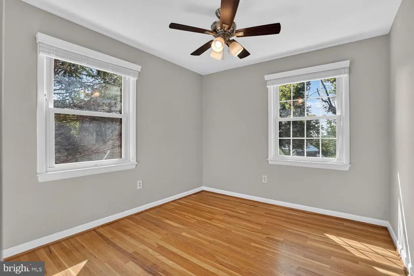
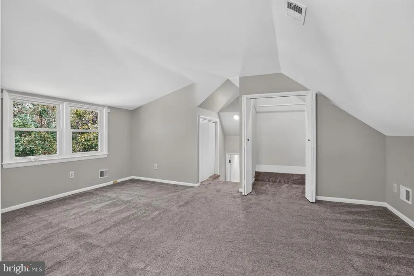
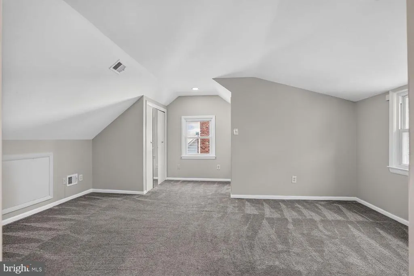
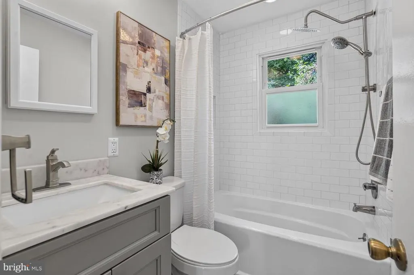
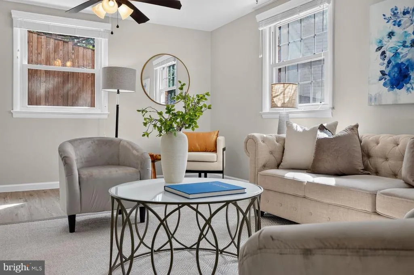
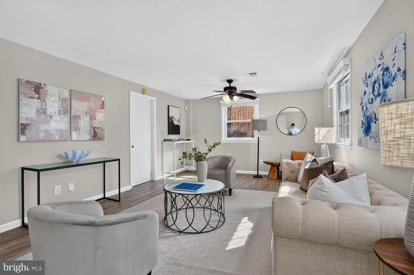
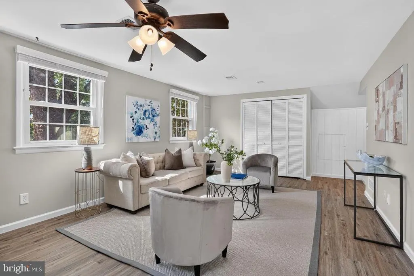
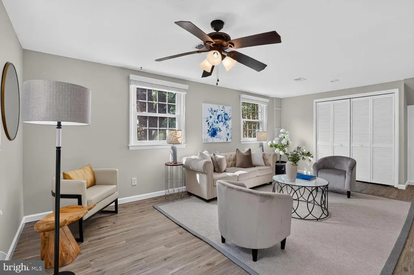
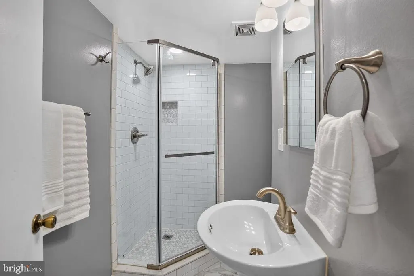
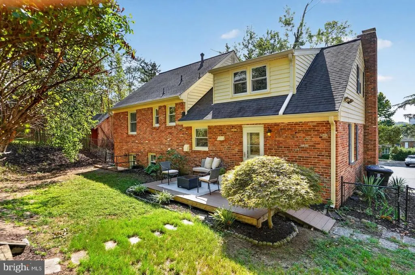
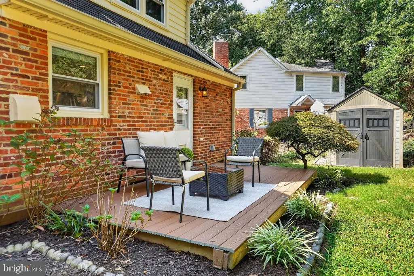
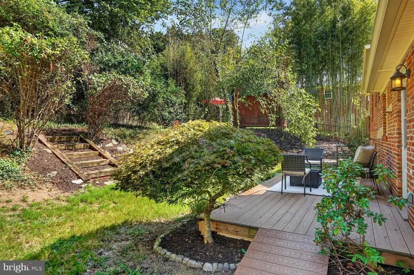
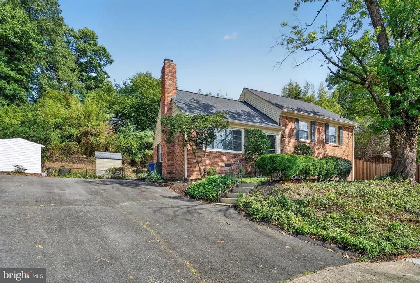
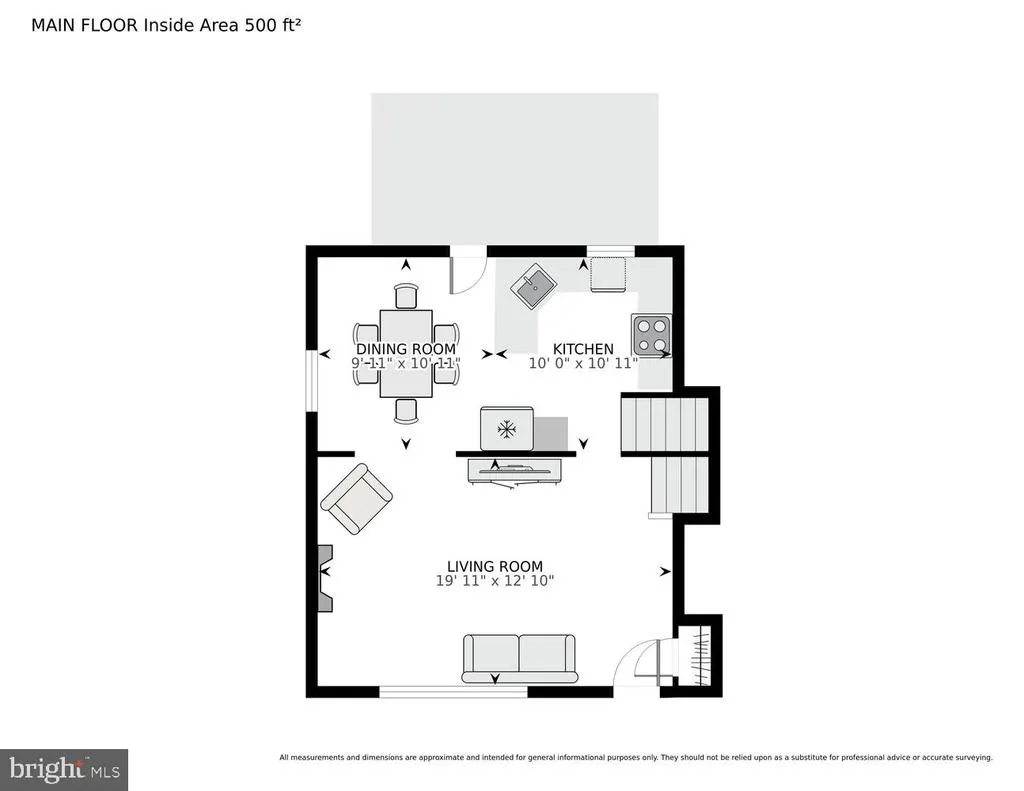
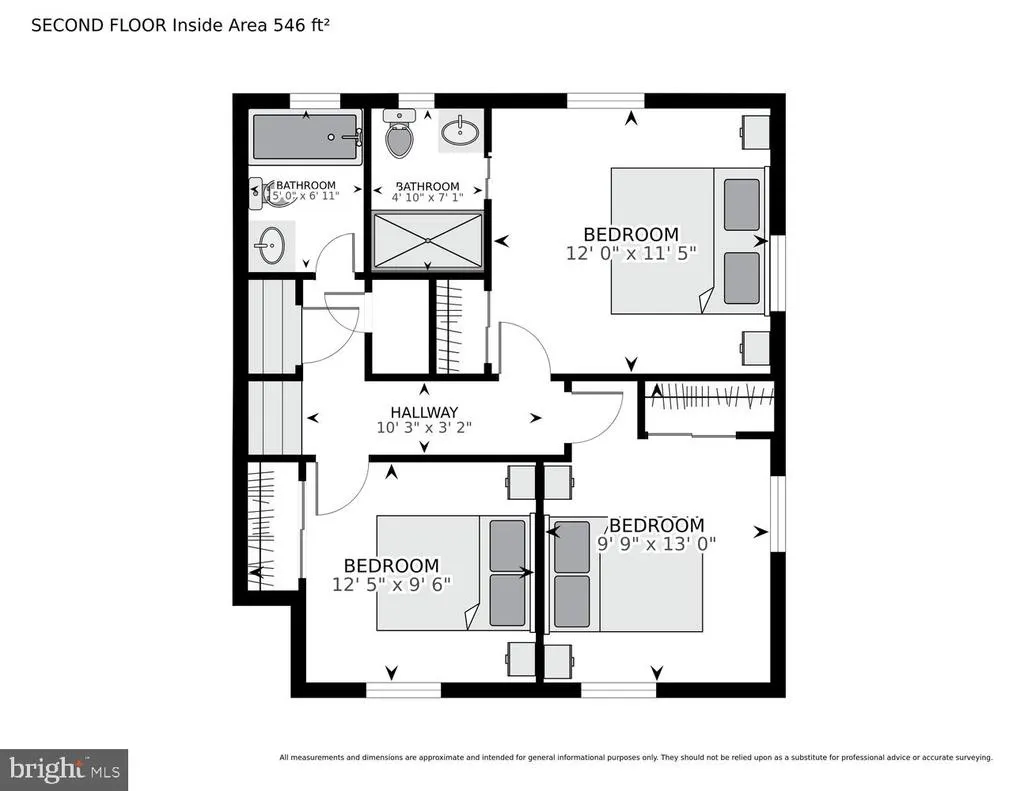
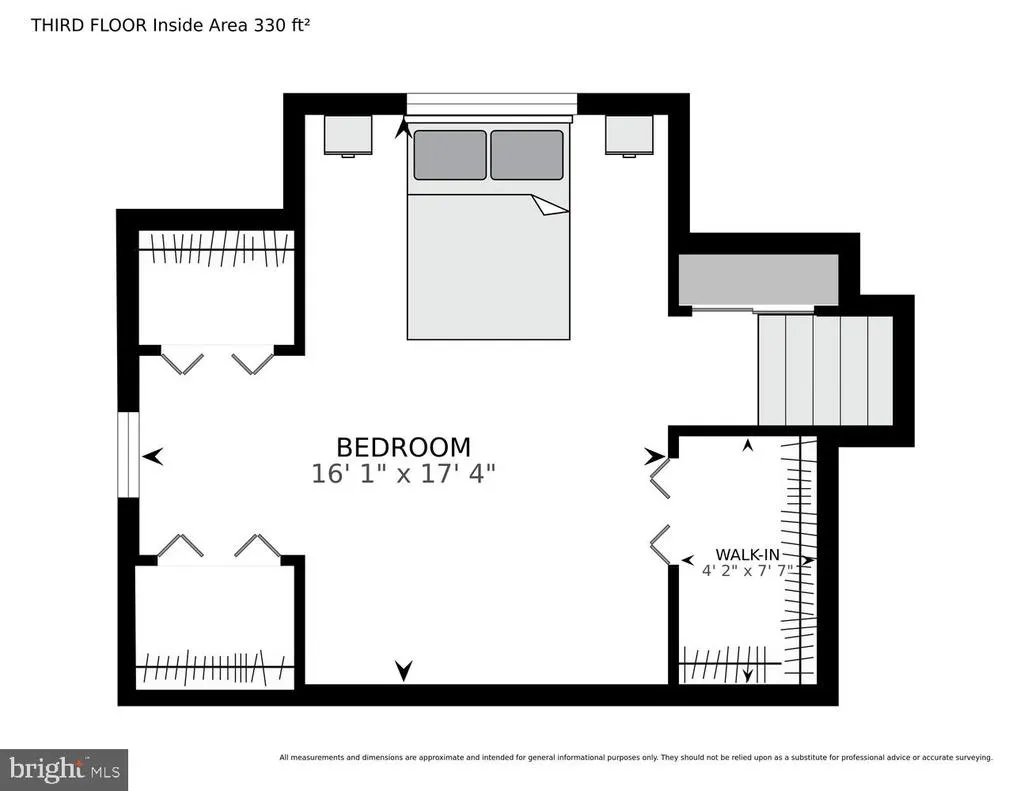
Tucked away at the end of a quiet cul-de-sac in Arlingtons Aurora Hills/Oakcrest neighborhood, 837 31st Street S brings together a pretty appealing combination: completely move-in ready, plenty of space, a private backyard, off-street parking - all in a location that keeps the best of Northern Virginia and the DMV within easy reach. Inside, the south-facing home is bright, comfortable, and wonderfully functional. Hardwood floors run through the main level, where a spacious living room with a brick fireplace flows into the dining area and a shiny, bright, fully updated kitchen. With plenty of cabinetry and counter space, this is a kitchen thats every bit as practical as it is pretty, with room to cook, gather, entertain - or simply spread out the takeout containers. Three bedrooms are located together on the first upper level, including a generous primary suite with its own beautifully updated bath. Head up one more level and youll find one of the homes best surprises: a large loft bedroom with great closet space that can easily serve as the fourth bedroom, home office, guest space, playroom, or whatever else life currently requires. Still need more room? The finished lower level adds another flexible living area and a full bath, plus the laundry room and more storage than youll know what to do with. Outside, the fully fenced backyard feels remarkably private for Arlington, with a composite deck ready for grilling, relaxing, entertaining, or supervising whatever the dog is doing over there. And with fall planting season arriving, the timing couldnt be better to start creating your own dream garden now, and enjoy the payoff when everything comes to life in the spring. Consider the backyard a blank canvas with excellent timing. And with three off-street parking spaces, coming homeand having friends overis just a little easier. Fresh, polished, and thoughtfully updated, the home offers the rare luxury of simply unpacking and settling in. Adding to that sense of ease, the basement was professionally waterproofed in 2022 and includes a transferable warranty, and a CINCH Home Warranty is already in place and will transfer to the new owner at settlementproviding a little extra peace of mind from day one. All of this is tucked into an established neighborhood convenient to Potomac Yard, National Landing, Pentagon City, Del Ray, the Metro, Reagan National Airport, and major commuter routesclose to just about everything, while still feeling pleasantly removed from the action. Spacious, updated, and in a location that just might be one of Arlingtons better-kept secrets, 837 31st Street S is ready to welcome its next owners home.
| Price History | |
|---|---|
| 9/24/2026 | Listed $995,000 |
General Features
| Living Area | 1985 |
|---|---|
| Sewer | Public Sewer |
| Heating | Central |
| Cooling | Central A/C |
| Possession | Settlement |
| Appliances | Built-In Microwave,Dishwasher,Disposal,Dryer,Oven/Range - Gas,Refrigerator,Stainless Steel Appliances,Washer,Icemaker |
| Zoning | R-6 |
| Patio/Porch Features | Deck(s) |
| Architectural Style | Split Level |
| Construction Materials | Brick,Vinyl Siding |
| School District | ARLINGTON COUNTY PUBLIC SCHOOLS |
| Year Built | 1961 |
| Levels | 4 |
| Tax Year | 2026 |
| Ownership | Fee Simple |
| Cool Fuel | Electric |
| Accessibility | None |
| County | ARLINGTON |
| New Construction | No |
| Property Type | Residential |
| HOA | No |
| Subdivision Name | OAKCREST |
| Facing Direction | South |
| Garage Y/N | No |
| Water Access Y/N | No |
| Other Structures | Above Grade,Below Grade |
| Transportation | Airport less than 10 miles,Bus Stop less than 1 mile,Metro/Subway Station 1 to 3 miles |
| Full Baths | 3 |
| Status | ACTIVE |
| Directions | From Pentagon City Metro: Take S Hayes St,right on S Fern St,left on 24th St S,right on S Eads St,then right on 31st St S. Continue to the end of the cul-de-sac. 837 31st St S will be on the right. |
| City | ARLINGTON |
| Senior Community Y/N | No |
| Lot Size Units | Square Feet |
| Lot Size Square Feet | 6702.05 |
| Tax Assessed Value | 972300.0 |
| Tax Annual Amount | 10238.0 |
| Home Warranty Y/N | Yes |
| Structure Type | Detached |
| Condo/Coop Association fee Y/N | No |
| Bathrooms Count Main Level | 0.00 |
| Price Per Sq Ft Total AG | 670.03 |
| Vacation Rental Y/N | No |
| Virtual Tour | https://homevisit.view.property/2403922?idx=1 |
| Total SQFT | 2185 |
| Standard Status | Active |
| Year Built Source | Estimated |
Interior Features
| Interior Amenities | Attic,Bathroom - Walk-In Shower,Bathroom - Tub Shower,Carpet,Ceiling Fan(s),Combination Kitchen/Dining,Crown Moldings,Dining Area,Kitchen - Gourmet,Primary Bath(s),Recessed Lighting,Walk-in Closet(s) |
|---|---|
| Heating Fuel | Natural Gas |
| Basement | Connecting Stairway,Improved,Interior Access,Outside Entrance,Partially Finished,Rear Entrance,Windows |
| Flooring | Hardwood,Carpet |
| Total Fireplaces | 1 |
| Hot Water | Natural Gas |
| Basement (Y/N) | Yes |
| Heating Y/N | Yes |
| Fireplace Y/N | Yes |
| Above Grade Finished Area | 1485 |
| Central Air Y/N | Yes |
| Total Bedrooms | 4 |
| Below Grade Finished Area | 500 |
| Room Type | Living Room,Dining Room,Bedroom 2,Bedroom 3,Bedroom 4,Kitchen,Family Room,Bedroom 1,Bathroom 1,Bathroom 2,Bathroom 3 |
| Below Grade Finished Area Unit Type | Square Feet |
| LivingAreaSource | Estimated |
| Laundry Type | Dryer In Unit,Washer In Unit |
| Below Grade Unfin Area Units | Square Feet |
| Below Grade Unfin SQFT | 200 |
| Below Grade Unfin SQFT Source | Estimated |
| Below Grade Finished Area Source | Estimated |
| Bedrooms Count All Upper Levels | 4 |
| Bedrooms Count Upper Level 1 | 3 |
| Bedrooms Count Upper Level 2 | 1 |
| Bathrooms Full Upper Level 1 | 2 |
| Bathrooms Full Lower Level 1 | 1 |
| Bathrooms Full All Upper Levels | 2 |
| Bathrooms Full All Lower Levels | 1 |
| Bathrooms Count Upper Level 1 | 2.00 |
| Bathrooms Count Lower Level 1 | 1.00 |
| Bathrooms Count All Upper Levels | 2 |
| Bathrooms Count All Lower Levels | 1 |
| Above Grade Finished Area Source | Estimated |
| Above Grade Finished Area Unit Type | Square Feet |
| Total Baths | 3 |
Exterior Features
| Pool | No Pool |
|---|---|
| Fencing | Fully |
| Lot Features | Cul-de-sac,Rear Yard |
| Water Source | Public |
| Total Parking Spaces | 3 |
| Type of Parking | Driveway |
| Foundation Details | Permanent |
| Water View Y/N | No |
| Lot Size Acres | 0.15 |
| Lot Size Source | Estimated |
| Waterfront Y/N | No |
| Land Assessed Value | 763800.00 |
| Navigable Water Y/N | No |
| Water Oriented Y/N | No |
Room Details
| Room | Dimensions | Level | Flooring | Details |
|---|---|---|---|---|
| Bathroom 1 | Upper 1 | Bathroom - Walk-In Shower | ||
| Bathroom 2 | Upper 1 | Bathroom - Tub Shower | ||
| Bathroom 3 | Lower 1 | Bathroom - Walk-In Shower | ||
| Bedroom 1 | Upper 1 | Ceiling Fan(s),Flooring - HardWood,Window Treatments | ||
| Bedroom 2 | Upper 1 | Ceiling Fan(s),Flooring - HardWood | ||
| Bedroom 3 | Upper 1 | Ceiling Fan(s),Flooring - HardWood | ||
| Bedroom 4 | Upper 2 | Flooring - Carpet,Walk-In Closet(s) | ||
| Dining Room | Main | Crown Molding,Dining Area,Flooring - HardWood,Window Treatments | ||
| Family Room | Lower 1 | Ceiling Fan(s),Flooring - Luxury Vinyl Plank,Window Treatments | ||
| Kitchen | Main | Countertop(s) - Quartz,Flooring - HardWood,Kitchen - Gas Cooking,Lighting - Recessed,Living/Dining Room Combo,Window Treatments | ||
| Living Room | Main | Crown Molding,Fireplace - Gas,Flooring - HardWood,Lighting - Recessed,Ceiling Fan(s),Window Treatments |
Amenities
- Foreclosure
- Views
- Short Sale
- New Construction
- Adult 55+
- Lease To Own
- No HOA Fees
- Furnished
- Primary On Main
- Air Conditioning
- Seller Finance
- Green
- Fixer Upper
- Horse
- Golf
- Fireplace
- Deck
- Garage
- Basement
- Pool
Property vs Single Family Average in 22202
Price
Taxes
Year Built
Visits
 © BRIGHT, All Rights Reserved
